
You've outgrown your home, but you love your neighborhood. Moving is expensive, stressful, and often not worth it. That's where the types of residential home additions come in. The problem is, most homeowners don't realize how many options actually exist, and choosing the wrong one for your lot, budget, or goals can cost you tens of thousands of dollars in regret. Millennials alone are averaging $160,000 per project on home additions, which means the stakes for making an informed choice have never been higher.
Table of Contents
- Key takeaways
- How to evaluate and select the right home addition type
- 1. Room additions and bump-outs
- 2. Second-story additions
- 3. Garage conversions
- 4. Sunrooms and three-season rooms
- 5. In-law suites and accessory dwelling units (ADUs)
- 6. Basement and attic finishing
- 7. Kitchen expansion designs
- 8. Bedroom addition types and family suites
- Cost comparison and practical planning considerations
- Situational recommendations for choosing your best addition
- My experience with home additions after 25 years in the field
- How PRO Construction helps North TX homeowners get additions right
- FAQ
Key takeaways
| Point | Details |
|---|---|
| Match addition to your goals | Choose the addition type based on your lifestyle, lot size, and resale priorities, not just square footage. |
| Budget beyond construction | Soft costs and contingencies add 25 to 35% above base construction costs, so plan for it from day one. |
| Second stories maximize small lots | Second-story additions preserve your yard and can deliver 65 to 75% ROI on resale. |
| Garage conversions lead on value | With up to 80% ROI and low disruption, a garage conversion is often the most cost-effective path. |
| Planning upfront prevents cost overruns | Clear scope and expectations before breaking ground are the single best way to protect your budget. |
How to evaluate and select the right home addition type
Before you commit to any of the home addition ideas you have been browsing, you need a clear framework. The type of addition that works for your neighbor may be completely wrong for you. Here are the core criteria to work through before you pick a direction.
Lifestyle and space needs. Start by asking what problem you are actually solving. Do you need a private office, a bedroom for an aging parent, or a larger kitchen for your growing family? The function drives the form. A sunroom solves a different problem than an in-law suite, even if both cost similar amounts.
Budget, including the parts people forget. Most homeowners budget for construction but forget permit fees and soft costs, which can add 25 to 35% to your total. If your base estimate is $80,000, your real budget needs to be closer to $108,000. Build that buffer before you fall in love with a design.
Lot and zoning constraints. Your city's setback rules may prohibit expanding outward, which makes building up the only option. A small suburban lot in Keller or Fort Worth often has strict side and rear yard requirements. Check with your municipality early. The last thing you want is to design a ground-level addition that your zoning won't approve.
Return on investment. Not every addition pays back equally. Some add pure lifestyle value with modest resale returns. Others, like a master bedroom addition or a second story, rank among the top priorities for buyers in most markets. If resale matters to you within the next five to ten years, prioritize spaces that buyers actually want.
Pro Tip: Talk to a real estate agent in your specific zip code before finalizing your addition type. Neighborhood price ceilings are real, and you do not want to over-improve a home beyond what comparable sales support.
1. Room additions and bump-outs
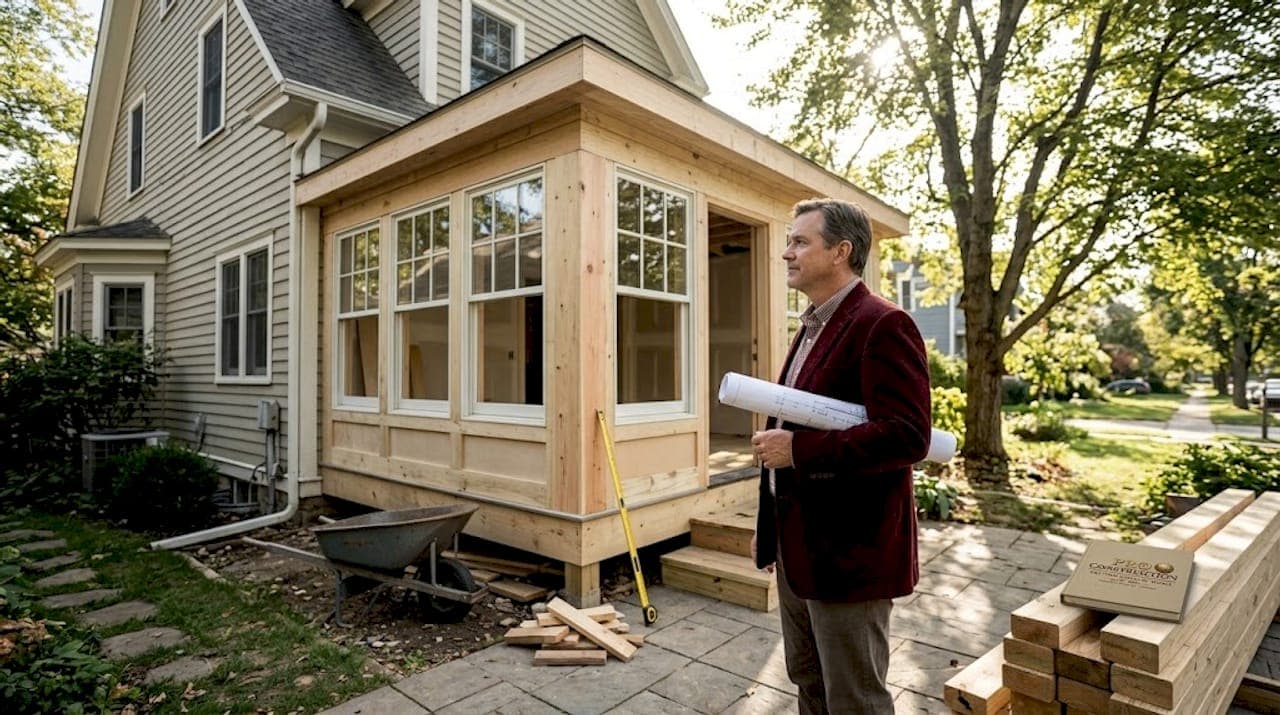
A bump-out is the most straightforward of all residential extension options. You extend one room, usually a kitchen, bedroom, or bathroom, by pushing out an exterior wall. Bump-outs can be as small as a few feet or as large as a full room addition.
The appeal is simplicity. You are working within your existing footprint and foundation, so structural costs are lower. Ground-level additions average $80 to $200 per square foot, making bump-out options among the most accessible for budget-conscious homeowners. The downside is that you lose yard space, and in tighter lots, that tradeoff may not be worth it.
2. Second-story additions
Adding a second story is one of the most transformative types of residential home additions you can make. You double your living space without touching your yard. For homeowners on constrained lots, it is often the only logical path to significant square footage.
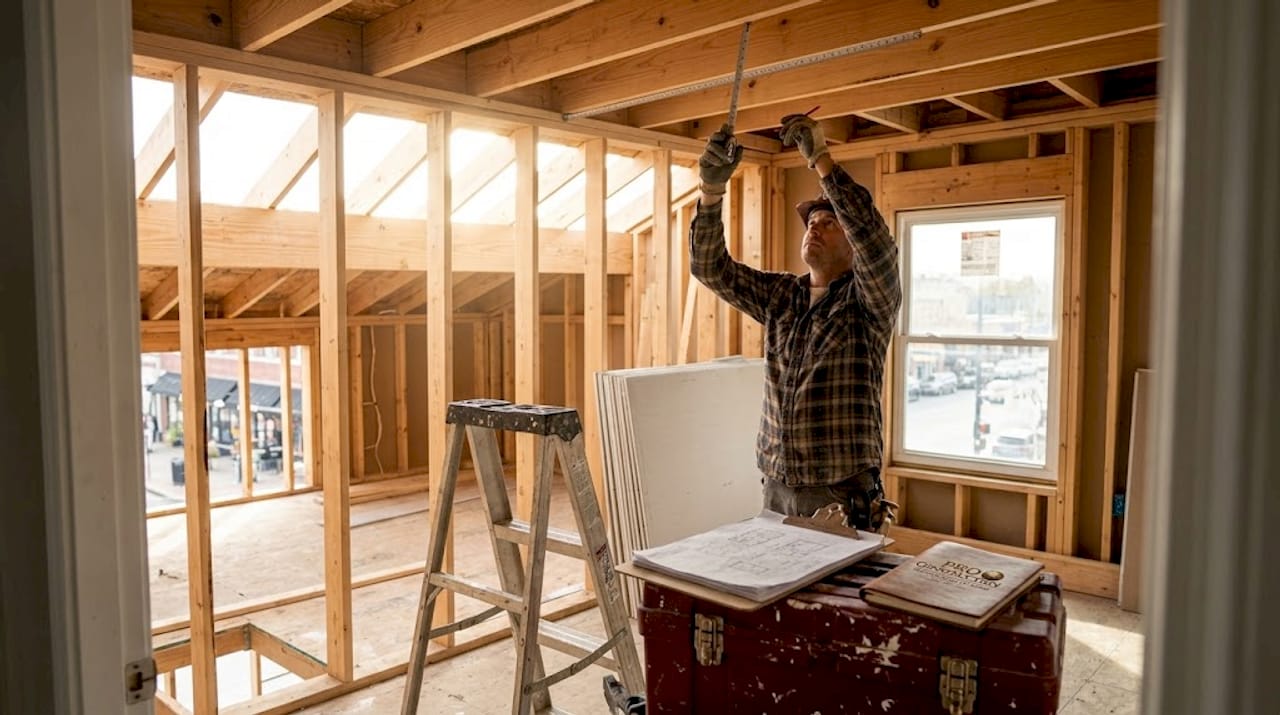
The tradeoff is cost and complexity. Building up requires verifying foundation and framing capacity, and the structural work alone can be substantial. Costs run $300 to $500 per square foot, roughly double a ground-level addition. The upside is meaningful: second-story additions deliver 65 to 75% ROI on resale, especially when you add bedrooms and bathrooms that buyers prioritize. You can explore second-story addition costs in detail if this option fits your situation.
3. Garage conversions
If you have an attached or detached garage, converting it into livable space is one of the most cost-effective moves you can make. Many of the structural elements, walls, a roof, and a slab, already exist. You are finishing and conditioning, not building from scratch.
Garage conversions cost between $6,000 and $27,000 on average, and they carry up to 80% ROI. Common conversions include home offices, gym spaces, guest bedrooms, and rental units. PRO Construction's garage building services also cover bonus rooms above garages, which give you added square footage without converting your parking.
The main consideration is whether you can actually afford to lose garage space. In Texas markets, a two-car garage is a genuine selling point. Think carefully before converting a feature buyers expect.
4. Sunrooms and three-season rooms
Sunroom addition styles range from simple screen enclosures to fully insulated, climate-controlled rooms built to function year-round. They create bright, airy spaces that blur the line between indoors and outside. In North Texas, where the weather is mild for much of the year, a well-built sunroom is a space your family will actually use daily.
Costs vary widely depending on how the room is built. A basic three-season room with no HVAC runs much lower than a fully conditioned sunroom that requires extending your heating and cooling system. If you need plumbing, the cost climbs faster than most homeowners expect. Sunrooms are best suited for homeowners who want lifestyle improvement over maximum resale return.
5. In-law suites and accessory dwelling units (ADUs)
An ADU is a fully independent living space on your property. It can be attached to your home, above your garage, or a standalone structure in the backyard. The functional difference between an ADU and a simple bedroom addition is significant: ADUs include a kitchen, bathroom, and often separate entrance.
That independence makes ADUs one of the most flexible home addition ideas available. You can house an aging parent, generate rental income, or create a private workspace. The cost is higher than a simple addition because of the full plumbing, electrical, and kitchen requirements. Zoning rules also vary considerably, so check local regulations before assuming an ADU is possible on your lot.
6. Basement and attic finishing
These are technically not new additions in the traditional sense. You are finishing space that already exists. But for many homeowners, this is the smartest and most affordable path to usable square footage.
Finishing a basement typically costs far less per square foot than building out or up because the structural shell is already there. The challenges are moisture management, egress windows for bedrooms, and ceiling height. Attics face similar issues: insulation, HVAC access, and structural load capacity. Both options work best when the existing space genuinely meets the minimum requirements for livable square footage under your local building code.
7. Kitchen expansion designs
A kitchen expansion is one of the most requested additions among families who bought homes with undersized kitchens. Rather than a full room addition, kitchen expansion designs often involve pushing out the back wall of the kitchen by 6 to 12 feet, creating room for an island, a dining area, or better workflow.
The cost goes up quickly when you add plumbing. Plumbing and HVAC extensions are labor-intensive and unpredictable, and relocating a sink or adding a gas line can easily add $10,000 to $20,000 to your estimate. If your kitchen bump-out avoids new plumbing runs, the project becomes much more predictable.
8. Bedroom addition types and family suites
Bedroom addition types range from a simple single bedroom tacked onto the back of a house to a full master suite with a walk-in closet, private bathroom, and sitting area. The latter is one of the highest-value additions for resale because buyers in most markets rank the master suite near the top of their wish list.
A ground-level bedroom addition is simpler to execute than adding one above an existing structure. If you are adding a bathroom alongside the bedroom, budget significantly more and work with a contractor who has handled wet additions before. The difference in execution complexity between a dry room and a suite with plumbing is substantial.
Cost comparison and practical planning considerations
Here is a direct comparison of common addition types to help you see the differences side by side.
| Addition type | Avg. cost per sq. ft. | Typical disruption | Estimated ROI |
|---|---|---|---|
| Ground-level room addition | $80 to $200 | Moderate | 50 to 65% |
| Second-story addition | $300 to $500 | High | 65 to 75% |
| Garage conversion | $20 to $50 | Low | Up to 80% |
| Sunroom (conditioned) | $150 to $350 | Low to moderate | 50 to 60% |
| ADU / in-law suite | $150 to $300 | Moderate to high | 60 to 80% |
| Basement or attic finish | $30 to $90 | Low | 50 to 70% |
One detail that catches homeowners off guard: soft costs and contingency reserves. These add 25 to 35% to base construction budgets and cover permits, design fees, material price changes, and unexpected structural issues. Never skip the contingency.
Architectural cohesion is another factor that rarely makes the early conversation but matters enormously at the end. Matching roof pitches, materials, and interior details like trim profiles and wainscoting makes an addition feel original rather than obviously tacked on. This affects both your daily enjoyment and your resale value.
Pro Tip: Ask your contractor to walk through the architectural connection point between old and new before construction begins. This is where cohesion problems are cheapest to fix.
Situational recommendations for choosing your best addition
The right choice depends heavily on your specific situation. Here is a quick way to match your circumstances to the right type.
- Small or constrained lot: Go up, not out. Second-story additions preserve your yard and often satisfy zoning requirements that block ground-level expansion.
- Need more bedrooms fast: A second-story addition or ground-level bedroom bump-out gives you the most direct path to new sleeping space.
- Working with a tight budget: A garage conversion delivers the most livable square footage per dollar. An attic or basement finish can be even more affordable if the existing structure qualifies.
- Prioritizing lifestyle and natural light: A sunroom or screen room will transform how you feel in your home, even if the ROI is not as high as a bedroom addition.
- Housing a family member or generating income: An ADU or in-law suite is the most functional choice. It requires more planning but delivers the most flexibility.
- Want to add long-term resale value: A master suite addition or second-story addition with bedrooms and bathrooms targets what buyers are most willing to pay for.
Flexible, multipurpose spaces always outperform single-use additions in long-term utility, especially on smaller footprints. A bonus room that works as a guest space, office, or playroom depending on the season is always a smarter bet than a hyper-specific one.
My experience with home additions after 25 years in the field
I have worked on every type of residential home addition you can imagine, from single-room bump-outs to full second-story additions on historic homes. Here is what I wish more homeowners knew before they started.
The biggest source of stress and budget blowouts is not the construction itself. It is the lack of clarity upfront. Clear scope and expectations before breaking ground protect you more than any contract clause. When a homeowner cannot articulate exactly what they want the space to do, the project drifts. And drift in construction is expensive.
The second thing most people underestimate is what I call the hidden connection costs. Extending plumbing or HVAC from an existing system into a new space sounds simple. It rarely is. Old pipes, undersized HVAC systems, and walls packed with unexpected wiring all create real cost surprises mid-project. I always tell homeowners to have a structural and mechanical assessment done before finalizing their budget.
What I genuinely believe makes the difference between a great addition and a regrettable one is architectural intent. A room that feels like it was always part of your home is worth more than a larger room that looks like it was bolted on. Get that roofline detail right. Match the residential roofing options to your existing materials. Use the same trim profiles inside. These details cost almost nothing compared to the overall project but completely change how the space feels.
Choose your contractor on communication, not just price. You will spend months working with this person. If they cannot explain your options clearly in the first meeting, they will not explain problems clearly mid-project either.
— PRO
How PRO Construction helps North TX homeowners get additions right
If you are in Keller, Fort Worth, or the surrounding North Texas area and you are ready to explore your options, PRO Construction has spent over 25 years handling exactly this kind of work. From ground-level room additions to full second-story builds and custom garage solutions, the team manages every phase from planning and permits to final walkthrough, with transparent communication at every step.
Whether you are just starting to compare options or already have a design in mind, PRO Construction's home addition contractors in Keller are ready to give you a clear-eyed assessment of what is possible on your specific property. Fort Worth homeowners can also connect directly with the Fort Worth additions team for a consultation tailored to your neighborhood and lot.
FAQ
What are the most common types of residential home additions?
The most common types include ground-level room additions, second-story additions, garage conversions, sunrooms, in-law suites, and basement or attic finishes. Each serves a different purpose and comes with a different cost range and complexity level.
How much does a home addition typically cost?
Ground-level additions average $80 to $200 per square foot, while second-story additions run $300 to $500 per square foot. You should also budget an additional 25 to 35% above base costs for permits, design fees, and contingency reserves.
What type of home addition adds the most value?
Second-story additions and master suite additions typically deliver the strongest resale value, with 65 to 75% ROI on resale. Garage conversions can reach up to 80% ROI, making them the top performer on a cost-per-dollar basis.
Do I need a permit for a home addition?
Yes. Virtually all structural home additions require permits in Texas and across most of the US. Working without permits creates serious liability and can complicate your home sale later.
What is the difference between a home addition and a home renovation?
A home addition versus renovation is primarily about scope. An addition creates new square footage that did not previously exist, while a renovation improves or updates existing space without changing the home's footprint.
Recommended
- Home Addition Contractor in Keller, TX: The 2026 Homeowner’s Buying Guide - PRO Construction
- Home Addition Contractors Keller, TX | Ask About Our Discounts!
- Home Additions in Keller, TX: The Structural Expert’s Guide to Expanding Your Space - PRO Construction
- Home Addition Contractors in Fort Worth: Your Guide to Expanding Your Space in 2026 - PRO Construction