
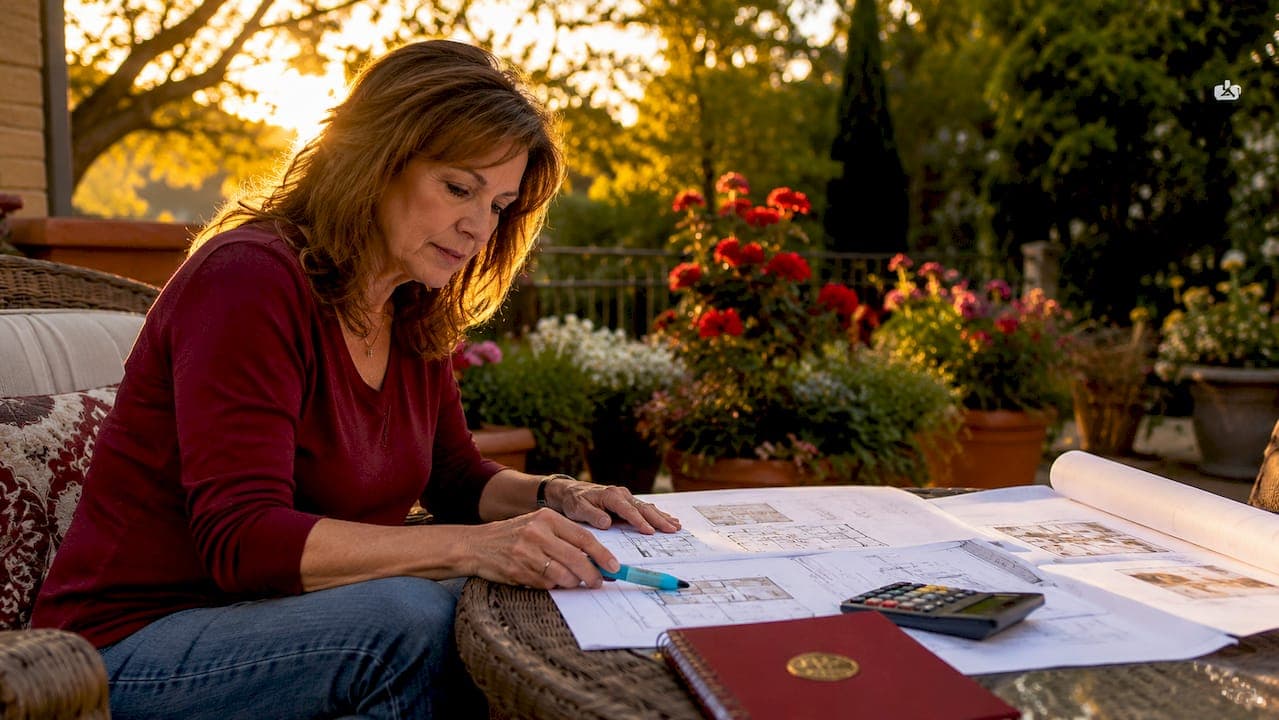
A budget home addition project in 2026 is defined as a planned expansion of your home's footprint that prioritizes cost control through efficient design, strategic contractor selection, and phased construction. Ground-floor additions cost $80–$200 per square foot, while second-story builds run $300–$500 per square foot. Those numbers make planning non-negotiable. The homeowners who come out ahead are the ones who understand cost drivers before breaking ground, not after. This guide gives you the framework to do exactly that.
What does a budget home addition project in 2026 actually cost?
Home addition costs in 2026 break down into three main buckets: labor, materials, and fees. Labor runs 40–60% of your total project cost. On a $100,000 addition, that means $40,000–$60,000 goes to workers before a single tile is purchased.
Materials account for 30–50% of the budget, depending on finish quality. Choosing mid-grade materials over premium ones can shift thousands of dollars back into your contingency fund. The remaining slice covers permits, design, and site preparation.
Permit and design fees deserve their own line item. Architect fees can reach 10–15% of project cost, and permit fees alone range from $500 to $3,000 or more depending on your local jurisdiction. Many homeowners skip this estimate and get blindsided at the permit office.
Cost also varies sharply by addition type:
- Bedroom addition: Lower end of the per-square-foot range, typically simpler framing and no specialty plumbing
- Bathroom addition: Higher cost per square foot due to plumbing, waterproofing, and tile work
- Kitchen addition: Among the most expensive due to cabinetry, appliances, and ventilation
- Garage conversion: Averages $15,000–$30,000, making it one of the most affordable ways to add functional space
Regional differences matter too. Labor rates in North Texas differ from those in coastal metros. Always get local bids, not national averages, as your planning baseline.
Pro Tip: Request itemized bids that separate labor from materials. Comparing bottom-line prices alone hides markups and makes accurate comparison impossible.
Which design choices keep home additions affordable?
The shape of your addition determines a large portion of its cost. Rectangular layouts with straight walls and standard rooflines lower construction costs significantly. Complex angles, curved walls, and custom rooflines require more labor hours and specialty materials. The savings from a simple box design can fund an entire bathroom upgrade elsewhere.
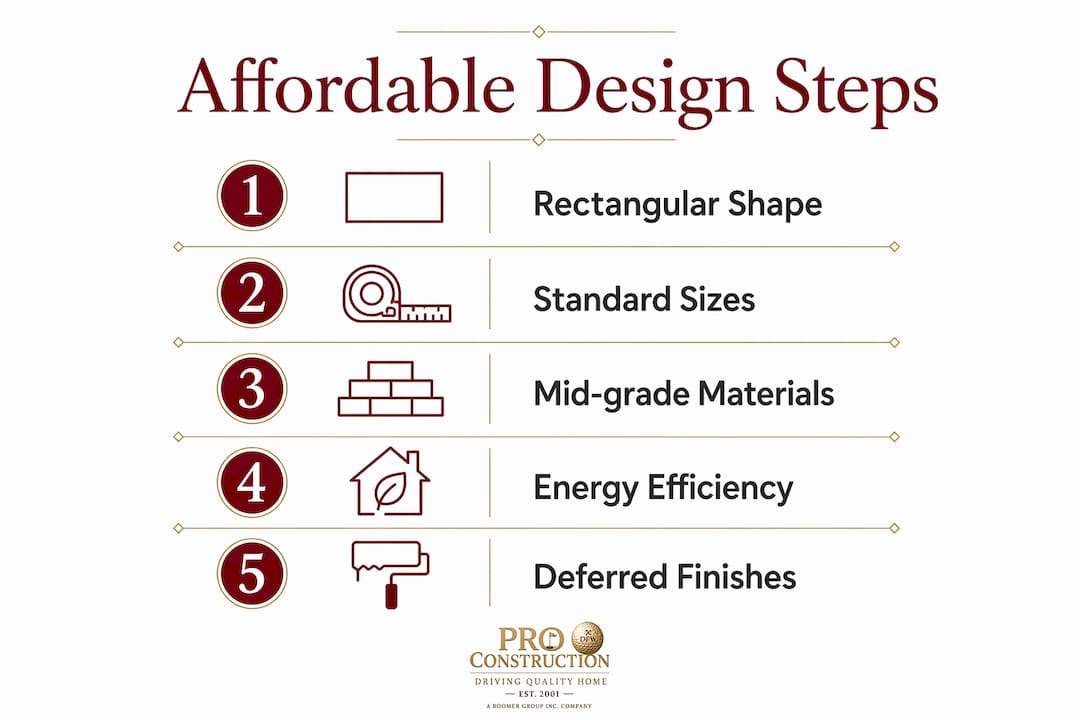
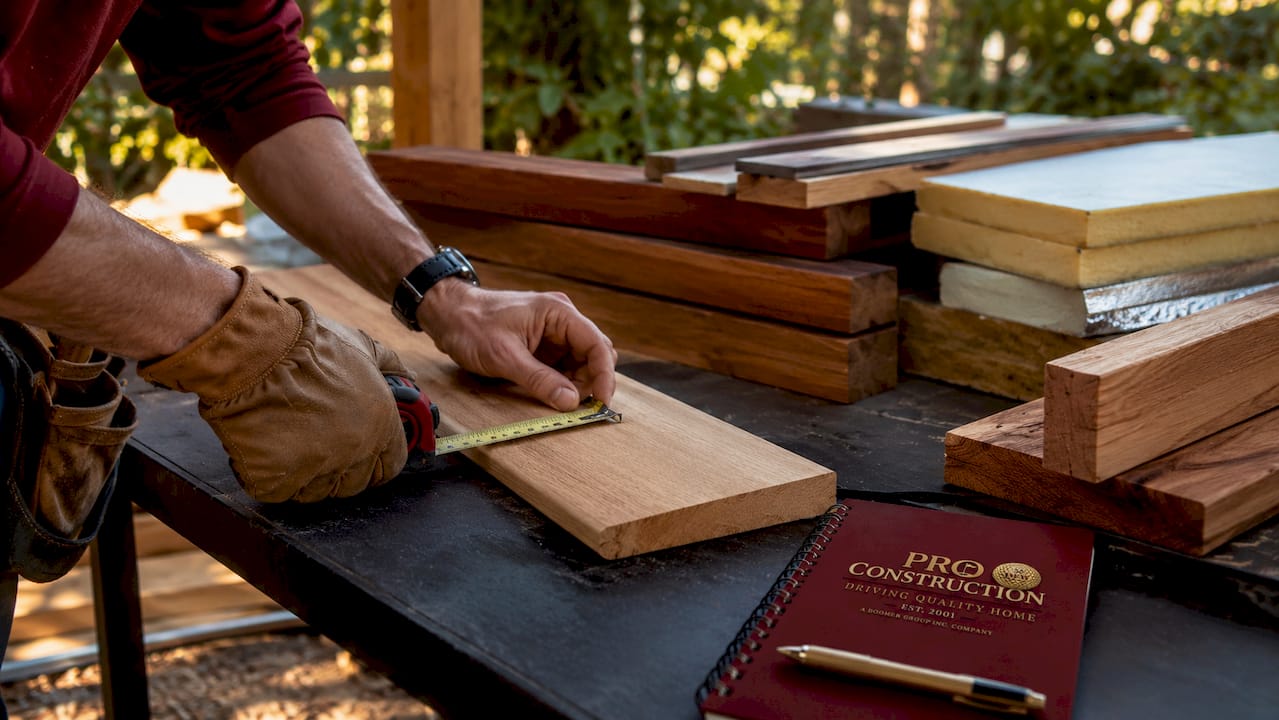
Window and door sizing follows the same logic. Off-the-shelf sizes cost less and install faster than custom fabrications. Custom shapes and bespoke glazing increase both cost and project timeline due to fabrication lead times. Standard double-hung windows from manufacturers like Andersen or Pella fit most residential openings and perform well without the premium price.
Here is how the main addition types compare on cost and disruption:
| Addition type | Avg. cost range | Disruption level | Best for |
|---|---|---|---|
| Ground-floor addition | $80–$200/sq ft | High | Bedrooms, family rooms |
| Second-story addition | $300–$500/sq ft | Very high | Maximizing lot footprint |
| Garage conversion | $15,000–$30,000 | Low | Home office, guest suite |
| Basement conversion | Roughly half of ground-floor | Low to medium | Extra living space |
| Attic conversion | Roughly half of ground-floor | Low | Bedroom, studio |
Basement and attic conversions cost roughly half of a comparable new ground-floor addition. That makes them the most cost-effective addition plans for homeowners who already have the structural shell in place.
Energy-efficient windows and enhanced insulation cost more upfront but reduce heating and cooling bills for decades. On a tight budget, prioritize insulation in the walls and ceiling before spending on cosmetic upgrades. The long-term savings justify the initial investment.
Pro Tip: Use your addition's planning checklist to lock in the structural shell, insulation, and utilities before committing to any finish selections. Finishes can wait. Structure cannot.
How do you plan and execute a home addition step by step?
A clear process separates homeowners who finish on budget from those who don't. Follow these steps to keep your home remodeling on a budget from start to finish.
-
Define your scope in writing. Decide exactly what the addition must include before talking to any contractor. Vague scopes produce vague bids and expensive change orders later.
-
Set your total budget and financing. A Home Equity Line of Credit (HELOC) is one of the most common financing tools for home additions. Review financing options in Texas before you commit to a loan structure. Know your ceiling before you start shopping.
-
Get at least three itemized bids. Never choose a contractor on price alone. Comparing bids requires looking at the labor-to-materials ratio, not just the total. A low total bid with inflated material markups costs more in the end. Learn how to compare contractor bids accurately before signing anything.
-
Schedule during off-peak periods. Scheduling construction during off-peak demand periods produces better pricing and faster timelines. Late fall and winter months typically see lower contractor demand in North Texas. Combining plumbing or electrical work with an existing interior project also cuts duplicate setup costs.
-
Build in a 20% contingency. The old 10% contingency rule is outdated. A 20% contingency is now standard in 2026 to cover supply chain disruptions and labor cost swings. On a $100,000 project, that means holding $20,000 in reserve.
-
Defer cosmetic finishes. Complete the structural shell, insulation, and essential utilities first. Interior finishes can be deferred to a later phase without affecting the addition's function. This approach keeps cash flow manageable and prevents budget overruns on day one.
-
Inspect at every milestone. Do not wait for final inspection to catch problems. Walk the site at framing, rough-in, and insulation stages. Catching a framing error before drywall goes up costs a fraction of fixing it after.
This step-by-step process works for any addition type, from a simple bedroom to a full kitchen expansion. The discipline is the same regardless of scope.
What are the most common budget overruns and how do you avoid them?
Budget overruns on home additions follow predictable patterns. Knowing them in advance is the best protection you have.
- Vague or lump-sum bids. A bid that shows one total number without line items hides labor markups and low-quality material substitutions. Always require itemized quotes.
- Underestimating material price swings. Lumber, steel, and concrete prices fluctuate with supply chains. Lock in material prices with your contractor before work begins when possible.
- Skipping the contingency. Homeowners who skip the 20% reserve fund are one unexpected foundation issue away from a stalled project.
- Custom design choices mid-project. Changing window sizes, roofline angles, or floor plans after framing starts triggers expensive rework. Finalize all design decisions before the first nail goes in.
- Hiring on price alone. The lowest bid is rarely the best value. A contractor who wins on price often recovers margin through change orders, material substitutions, or slow scheduling.
Recognizing a reliable contractor protects your budget as much as any design choice. Look for a contractor with verifiable references, a physical business address, a clear contract, and a track record on platforms like BuildZoom. PRO Construction holds a top 1% ranking on BuildZoom, which reflects consistent performance across completed projects.
"Adding functional space is often more affordable than moving when you budget conservatively and focus on energy efficiency." — Affordable Home Extension Ideas
The best home addition tips 2026 all point to the same principle: decisions made before construction begins determine whether you finish on budget or over it.
Key takeaways
A successful budget home addition project in 2026 requires a 20% contingency, itemized contractor bids, and a rectangular design that minimizes fabrication costs.
| Point | Details |
|---|---|
| Know your cost split | Labor runs 40–60% of total cost; plan materials and fees around that baseline. |
| Choose simple shapes | Rectangular layouts with standard rooflines cut labor hours and material waste. |
| Use the 20% contingency rule | Supply chain and labor volatility in 2026 make a 20% reserve the new standard. |
| Defer finishes, not structure | Complete the shell and utilities first; cosmetic upgrades can follow in a later phase. |
| Compare bids by line item | Evaluate labor-to-materials ratios across bids, not just the total price. |
What I've learned after 25 years of budget addition projects
The homeowners who struggle most with budget additions are not the ones with the smallest budgets. They are the ones who start construction before they finish planning. I have seen $80,000 projects balloon past $130,000 because a homeowner changed the roofline after framing was complete. That single decision cost more than the entire contingency fund.
The most underrated move in any cost-effective addition plan is deferring cosmetic finishes. Homeowners feel pressure to complete everything at once. The reality is that a fully insulated, properly wired, and weather-tight addition is functional and livable. The hardwood floors and custom trim can come six months later when cash flow allows.
Energy efficiency is where I see the clearest long-term payoff. Spending an extra $2,000–$3,000 on better insulation and quality windows during construction saves real money on utility bills every year after. That math compounds. A homeowner who skips insulation to save upfront ends up paying more over five years than the upgrade would have cost.
My honest advice: treat your contractor relationship as a partnership, not a transaction. Transparent communication from day one prevents the miscommunications that turn into change orders. Ask questions. Request weekly updates. Know what is happening on your job site at every stage.
— PRO Construction
How PRO Construction can help with your home addition
PRO Construction has spent over 25 years helping North Texas homeowners add functional space without blowing their budgets. The team specializes in efficient layouts, transparent bidding, and structured project management that keeps you informed at every stage. Every bid is itemized so you know exactly where your money goes. There are no surprises buried in a lump-sum number.
If you are planning a home addition in the Keller or Fort Worth area, PRO Construction's home addition contractors are ready to walk you through a realistic budget and timeline. Ask about current discounts when you reach out for your consultation. The earlier you start the conversation, the more options you have to keep costs under control.
FAQ
What is the average cost per square foot for a home addition in 2026?
Ground-floor additions average $80–$200 per square foot, while second-story additions run $300–$500 per square foot. Costs vary by addition type, finish quality, and regional labor rates.
How much contingency should I budget for a home addition?
Budget a 20% contingency in 2026, not the traditional 10%. Supply chain volatility and labor cost swings make the higher buffer the new standard for avoiding mid-project shortfalls.
Are garage or basement conversions cheaper than new additions?
Yes. Garage conversions average $15,000–$30,000, and basement or attic conversions cost roughly half of a comparable new ground-floor addition. Both options reuse existing structure, which cuts labor and material costs significantly.
How do I avoid hidden costs in contractor bids?
Always request itemized bids that separate labor from materials. Comparing only total prices hides markups and makes it impossible to evaluate what you are actually paying for.
What is the best way to finance a home addition in 2026?
A HELOC is one of the most common financing tools for home additions because it lets you draw funds as construction progresses rather than borrowing a lump sum upfront. Review all available home addition financing options before committing to a loan structure.